
Sold














Address
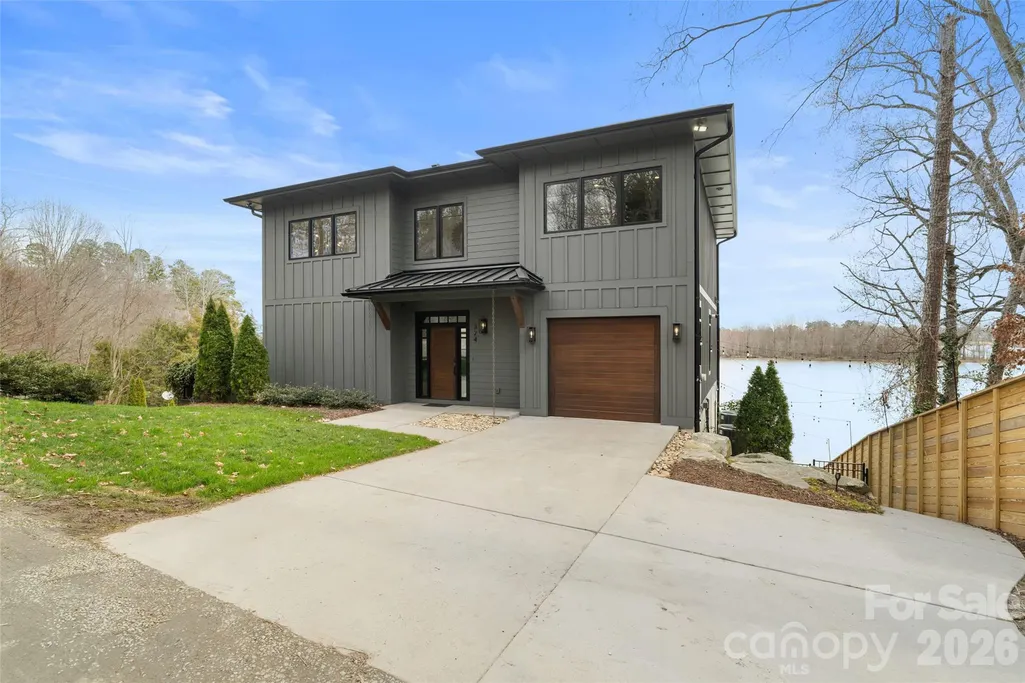
324 Riverside Drive, Mount Holly, NC
Price
$ 1,699,000
Property Attributes
- ID#4350653
- TypeSingle Family
- Listing Status Sold
- CountyGASTON
- CityMount Holly
- AreaGaston County
- Zip28120
- Style
- Year Built2019
- Price$ 1,699,000
- Bedrooms3
- Full Bathrooms3
- Half Bathrooms1
- Sqr Footage3824
- Lot Size0.16 Acres
Data Source:
Canopy MLS
Property Description
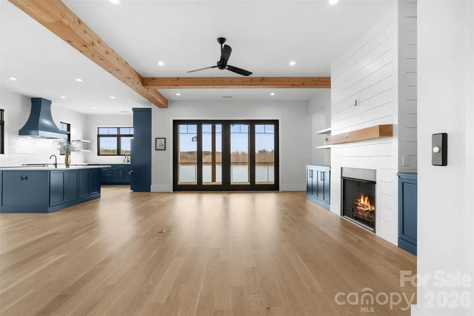
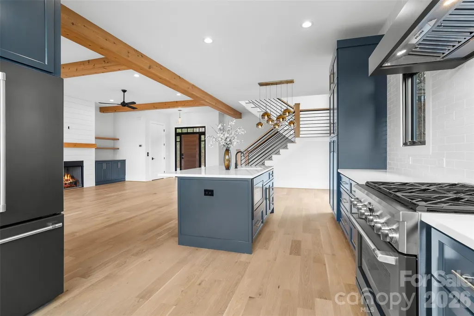
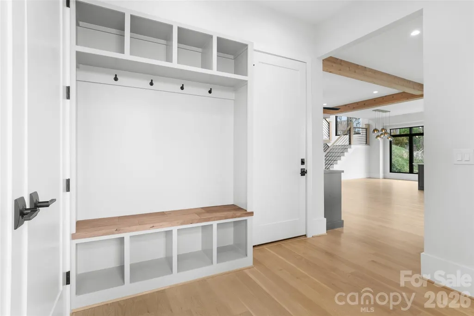
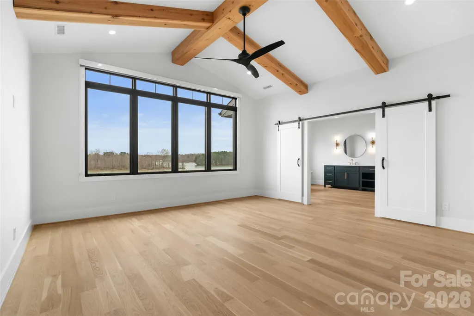
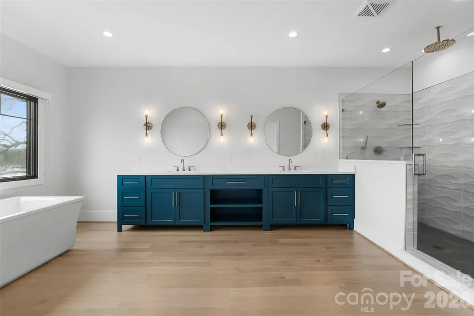
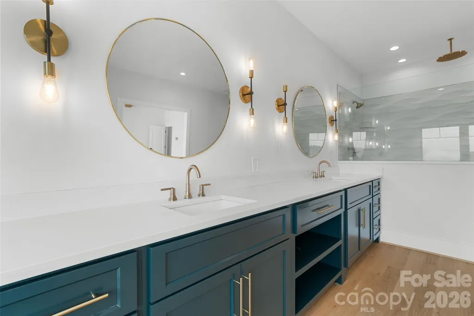
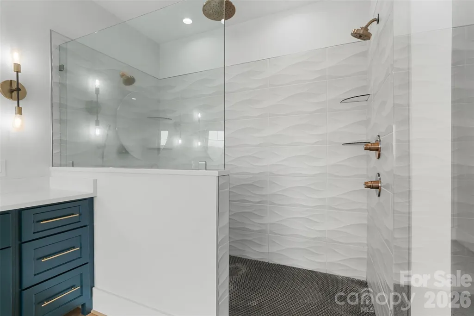
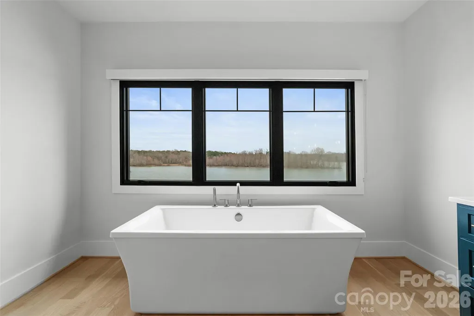
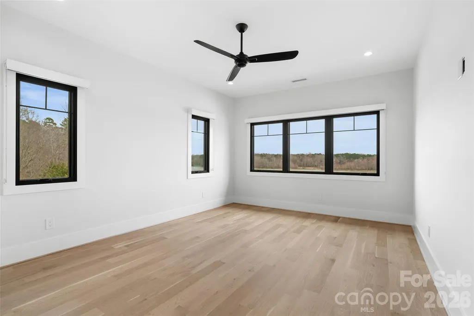
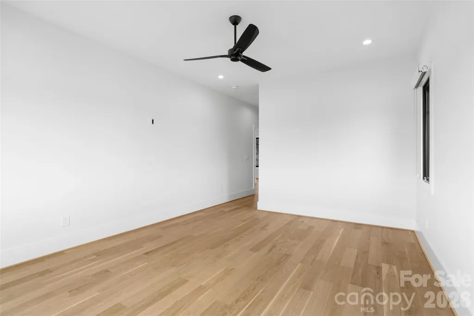
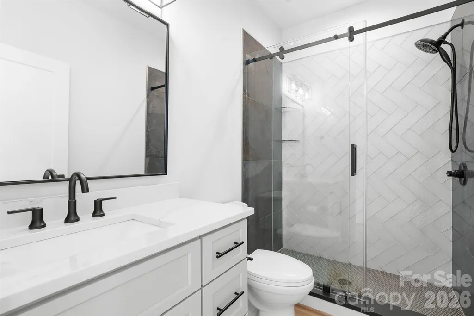
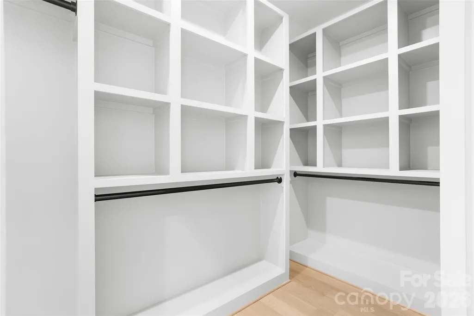
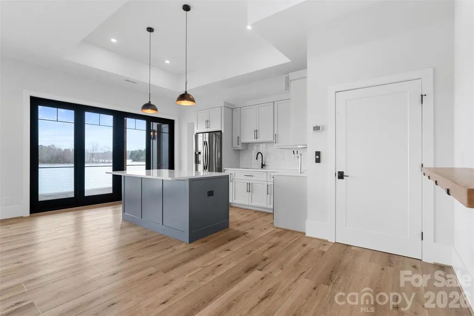
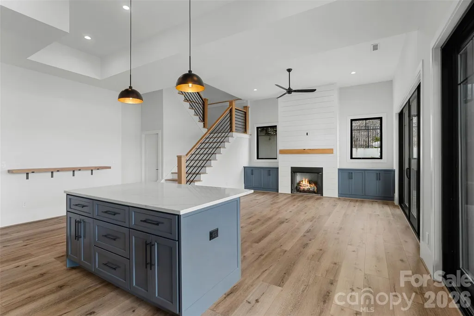
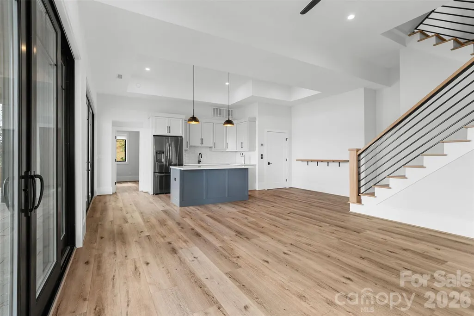
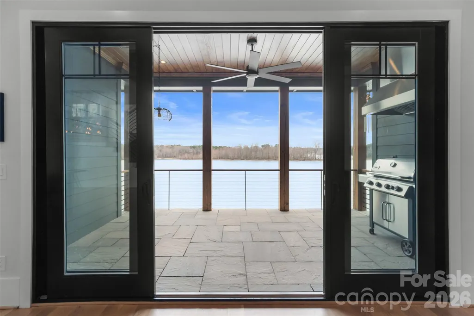
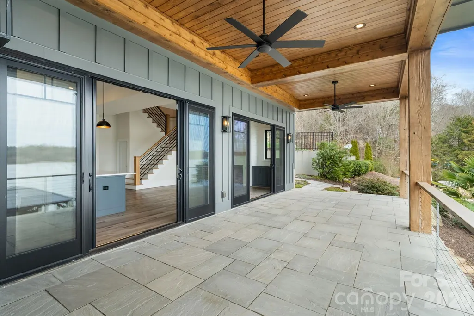
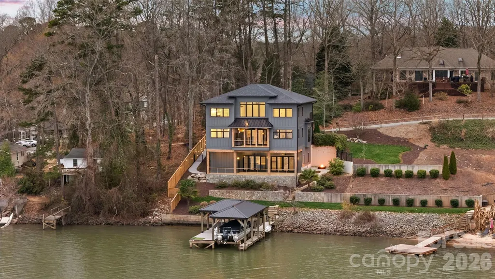
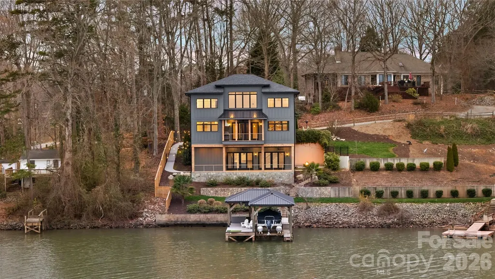
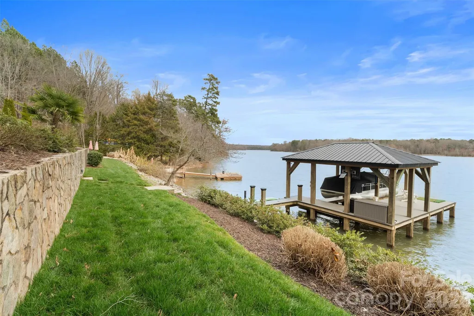
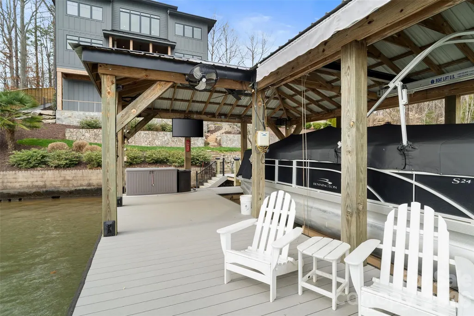
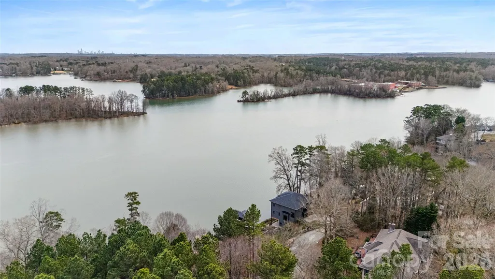
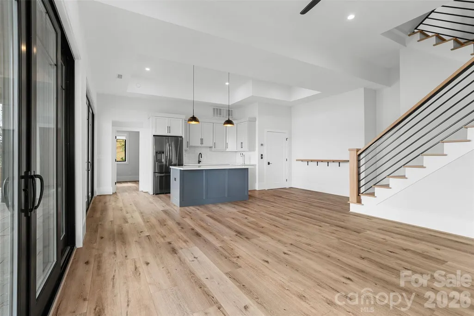
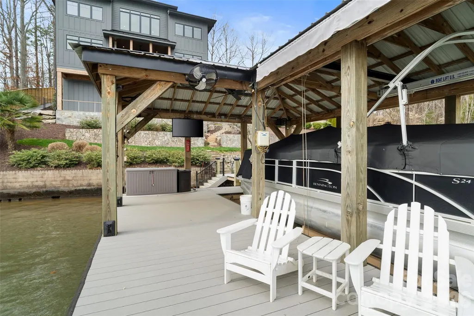
Step into luxury with this stunning custom lake house featuring nearly 4,000 sq ft of beautifully designed living space. Enjoy two gas fireplaces, an outdoor gas fire pit and a 3-floor elevator for ultimate convenience. The home boasts custom cabinetry with quartz countertops and a designer primary closet. Take in breathtaking lake views from the 750 sq ft fixed dock with composite decking, metal roof and a 7,500 lb boat lift perfect for entertaining or relaxing by the water. Conveniently located near Denver and Charlotte with easy access to restaurants, shopping, and nightlife. Come and see it for yourself!
| Price History |
|---|
General Features
| Cooling | Central Air |
|---|---|
| Year Built | 2019 |
| Elementary School | Unspecified |
| Appliances | Disposal,Gas Range |
| Body of Water | Mountain Island Lake |
| New Construction | No |
| Lot Size Units | Acres |
| Middle/Junior High School | Unspecified |
| View | Water,Year Round |
| Roof | Architectural Shingle |
| County | Gaston |
| Property Subtype | Single Family Residence |
| Community Features | None |
| Sewer | Septic Installed,Other - See Remarks |
| Standard Status | Closed |
| City | Mount Holly |
| High School | Unspecified |
| CAR_HOASubjectTo | None |
| Zoning | RMF |
| Construction Type | Site Built |
| Full Baths | 3 |
| Heating | Central |
| Tax Assessed Value | 581530 |
| Construction Materials | Block,Fiber Cement,Synthetic Stucco |
| Living Area | 3824 |
| Waterfront Features | Boat Lift,Covered structure,Retaining Wall |
| HOA | No |
| Subdivision Name | none |
| Property Type | Residential |
Interior Features
| Above Grade Finished Area | 3824 |
|---|---|
| Fireplace Y/N | Yes |
| Total Bedrooms | 3 |
| Half Baths | 1 |
| Total Baths | 4 |
| SqFt Main | 1187 |
| Interior Amenities | Elevator,Open Floorplan,Pantry |
| SqFt Lower | 1036 |
| Laundry Features | Laundry Room |
| SqFt Upper | 1601 |
| Flooring | Vinyl,Wood |
| Fireplace Features | Gas,Great Room |
Exterior Features
| Main Level Garage YN | Yes |
|---|---|
| Street Suffix | Drive |
| Road Responsibility | Publicly Maintained Road |
| Lot Features | Waterfront |
| Lot Size Area | 0.16 |
| Foundation Details | Pillar/Post/Pier |
| Street Name | Riverside |
| Road Surface Type | Concrete,Paved |
| Parking Features | Driveway,Attached Garage |
| Water Source | Well |
Amenities
- Foreclosure
- Views
- Short Sale
- New Construction
- Adult 55+
- Lease To Own
- No HOA Fees
- Furnished
- Primary On Main
- Air Conditioning
- Seller Finance
- Green
- Fixer Upper
- Horse
- Golf
- Fireplace
- Deck
- Garage
- Basement
- Pool
Property vs Single Family Average in 28120
Price
Year Built

 Canopy MLS® Copyright ©2026 All rights reserved.
