
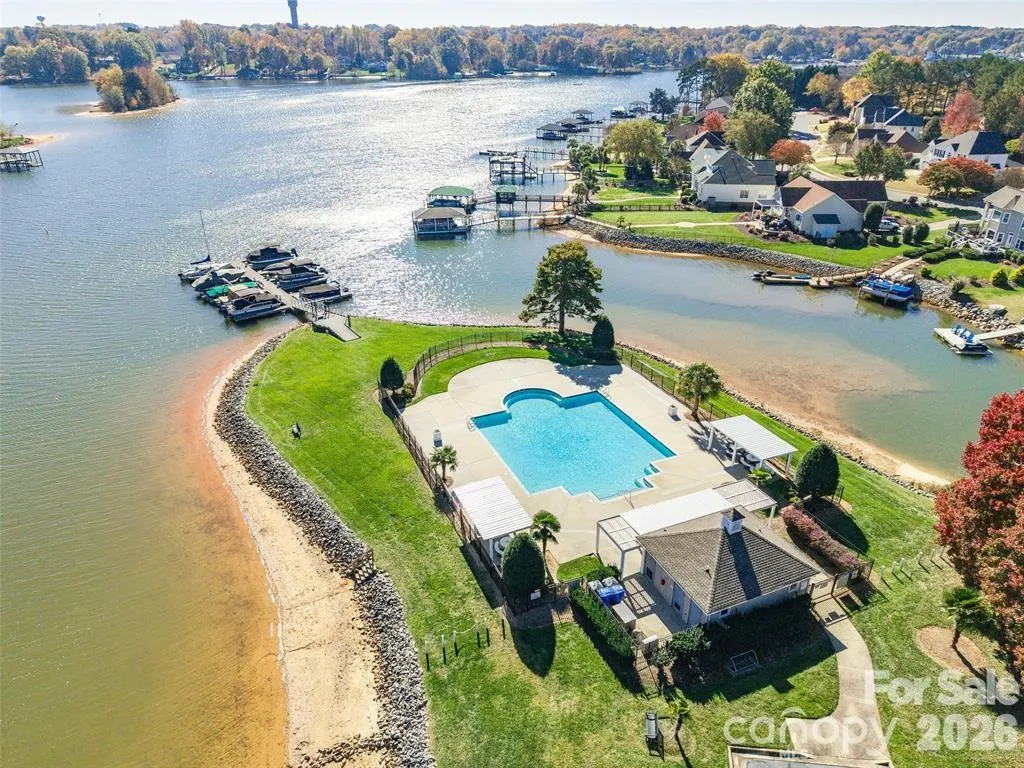
Address
103 Pamlico Lane, Mooresville, NC
Price
$ 481,900
Property Attributes
- ID#4373563
- TypeSingle Family
- Listing Status Active
- CountyIREDELL
- CityMooresville
- AreaIredell County
- NeighborhoodHarbor Cove
- Zip28117
- StyleTransitional
- Year Built1999
- Price$ 481,900
- Bedrooms3
- Full Bathrooms2
- Half Bathrooms1
- Sqr Footage2365
- Lot Size0.29 Acres
Data Source:
Canopy MLS
Property Description
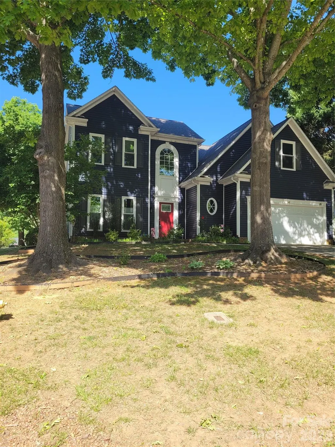
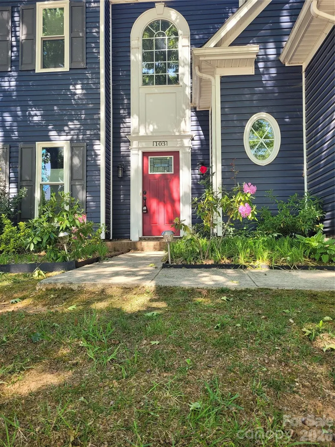
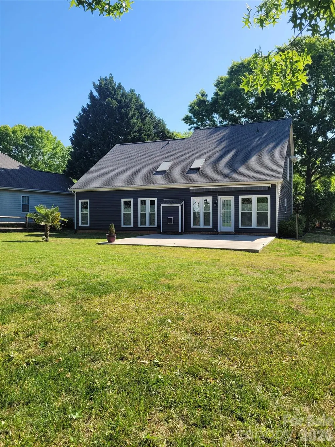
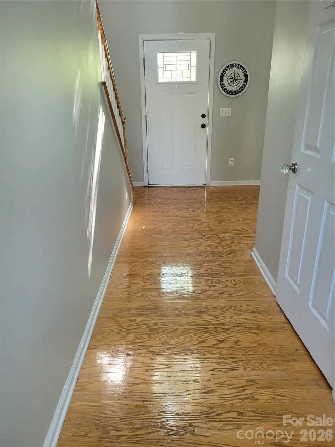
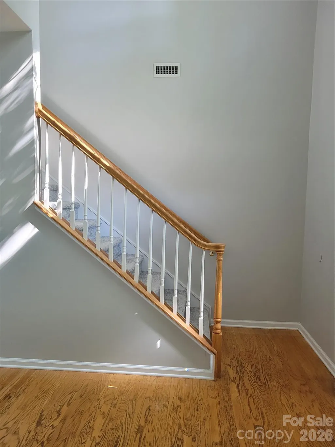
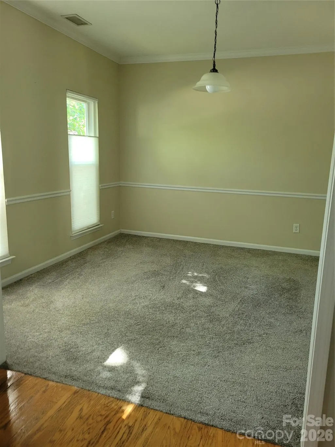
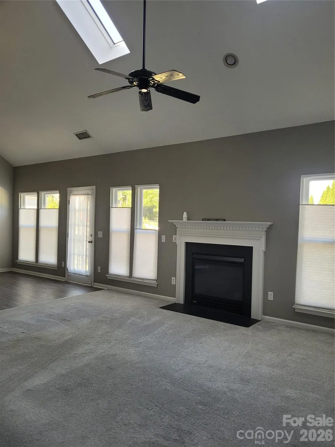
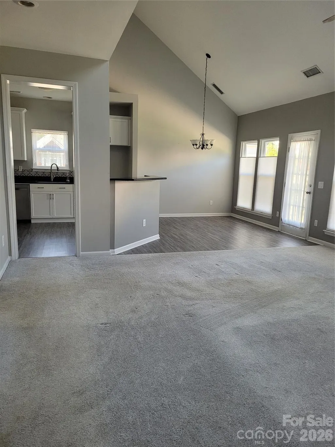
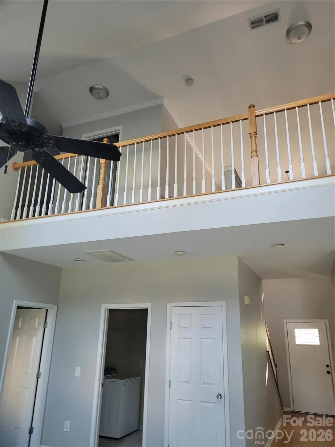
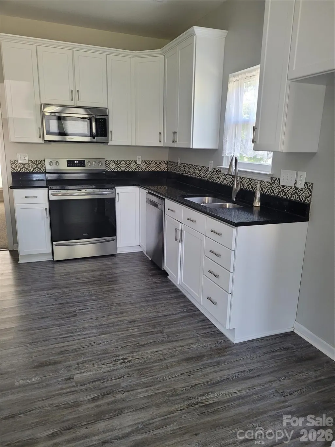
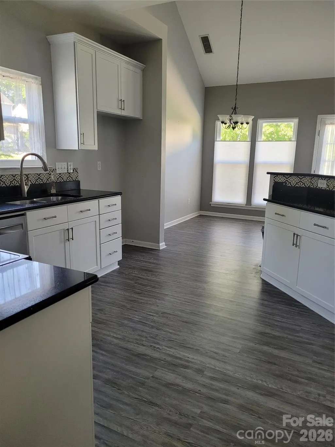
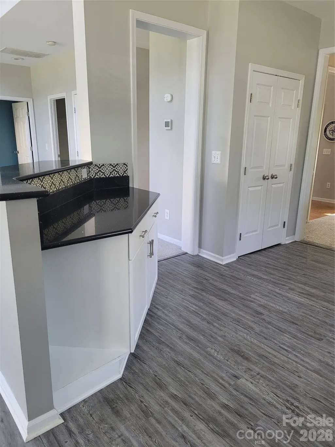
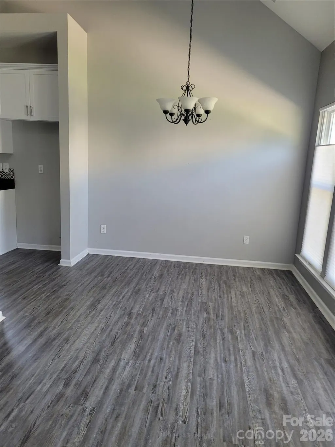
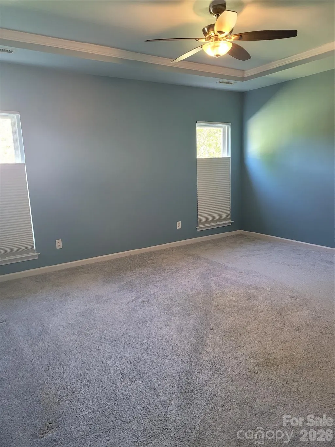
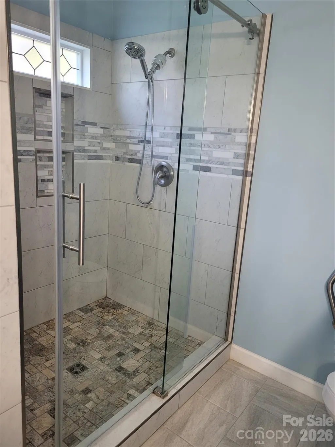
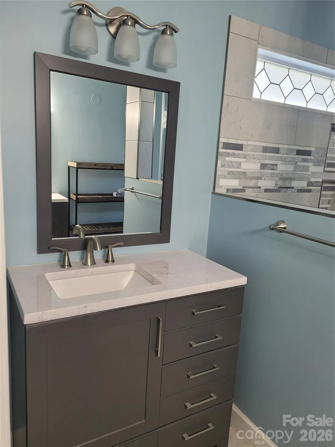
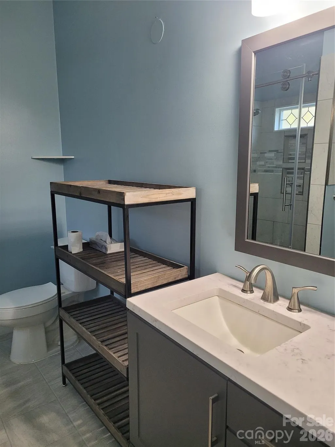
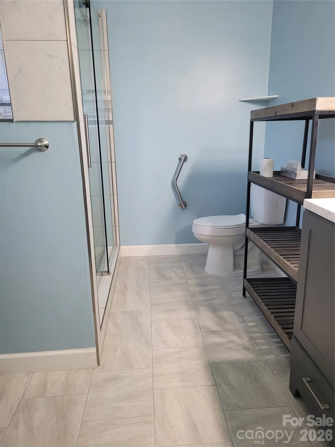
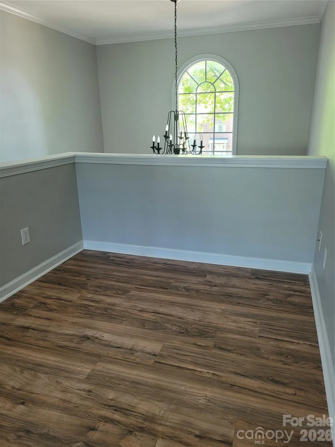
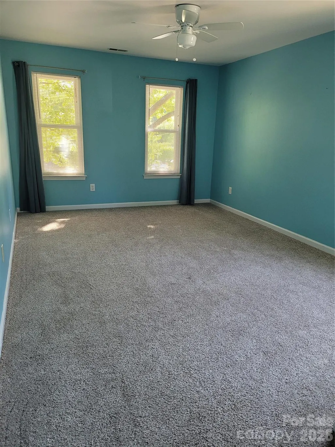
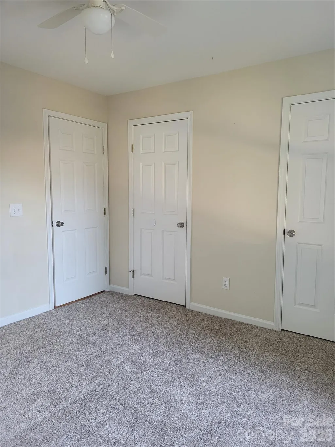
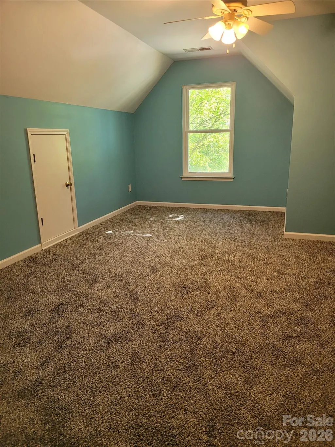
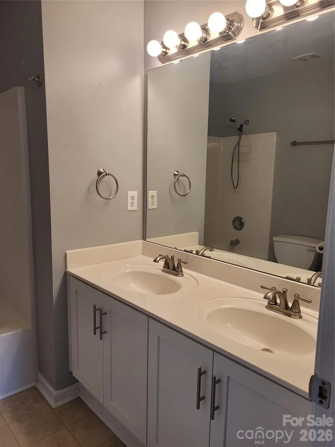
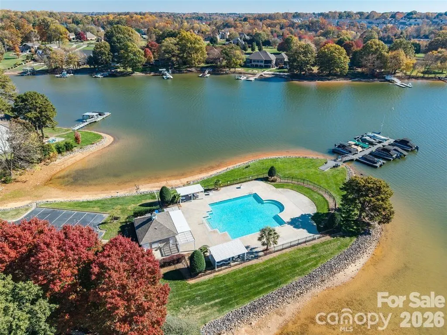
You'll love & appreciate all this home offers with every major upgrade already completed — newer windows, roof, HVAC, kitchen, and primary bath — leaving you with the fun cosmetic touches to choose that fit your tastes. Perfectly positioned on a corner lot providing more openness & natural separation from neighboring homes. Harbor Cove is one of Lake Norman’s most desirable lake-access communities, and this beautifully updated 3-bed, 2.5-bath residence blends comfort, style, and everyday convenience without the maintenance burden. Inside, you’re welcomed by a bright, open floor plan with soaring vaulted ceilings and a spacious 2-story great room ideal for entertaining. The renovated kitchen features newer cabinetry, quartz countertops, stainless steel appliances, and a raised breakfast bar that flows seamlessly into the dining areas. The main-level primary suite offers a private retreat with an updated bath accessed by a modern barn door and a generous walk-in closet. Perfectly suited for down-sizers, first-time or relocation buyers and investors. A flexible room on the main floor can serve as a home office, formal dining room, or cozy den. Upstairs, two additional bedrooms, a full bath, a charming reading nook, and a large bonus room provide space for guests, hobbies, or a second living area. All carpets were recently professionally cleaned and the exterior power-washed. Outside, enjoy a level 0.29-acre corner lot and access to Harbor Cove’s sought-after amenities, including lake access, outdoor lakefront pool, boat storage, sidewalks, and community recreation areas. The rear patio features a retractable electric awning with built-in lighting for added comfort & ambience! This low-maintenance retreat home is strategically priced, ready for a quick close and delivers exceptional value in a prime Mooresville/Lake Norman location. Updates: New furnace & AC Oct 2020, Roof 2019, Windows 2019, Kitchen remodel 2019, Primary Bath remodel 2019, floors 2019, Patio addition 2021, dishwasher & stove 2023, garage door 2023. Average monthly utilities for one occupant: Water/sewer 31.00, Electric 70.00, Gas 83.00.
| Elementary School | Middle School | High School |
|---|---|---|
| Lake Norman Elementary School | Woodland Heights Middle School | Lake Norman High School |
| Price History | |
|---|---|
| 4/23/2026 | Listed $499,900 |
| 5/27/2026 | 3$489,900 |
| 6/23/2026 | 2$484,900 |
| 7/16/2026 | 1$484,400 |
| 7/29/2026 | 1$483,900 |
| 8/11/2026 | 1$483,400 |
| 8/26/2026 | 1$482,900 |
| 9/9/2026 | 1$482,400 |
| 9/23/2026 | 1$481,900 |
General Features
| Living Area | 2365 |
|---|---|
| Sewer | Public Sewer |
| Heating | Forced Air,Natural Gas |
| Cooling | Ceiling Fan(s),Central Air,Electric |
| Utilities | Cable Available,Natural Gas |
| Roof | Architectural Shingle |
| Appliances | Dishwasher,Disposal,Electric Oven,Exhaust Fan,Microwave,Self Cleaning Oven,Washer |
| HOA Fee | 590 |
| Garage Spaces | 2 |
| Patio/Porch Features | Awning(s),Patio |
| Architectural Style | Transitional |
| Security Features | Carbon Monoxide Detector(s),Security System,Smoke Detector(s) |
| Construction Materials | Vinyl |
| Year Built | 1999 |
| Levels | Two |
| Property Subtype | Single Family Residence |
| Parcel Number | 4646-58-0363.000 |
| Community Features | Boat Storage,Lake Access,Outdoor Pool,Picnic Area,Playground,Street Lights |
| Assoc Fee Paid Per | Annually |
| County | Iredell |
| New Construction | No |
| Property Type | Residential |
| HOA | Yes |
| Subdivision Name | Harbor Cove |
| Garage Y/N | Yes |
| Full Baths | 2 |
| High School | Lake Norman |
| City | Mooresville |
| Body of Water | Lake Norman |
| Association Name | William Douglas |
| Senior Community Y/N | No |
| Lot Size Units | Acres |
| Carport Y/N | No |
| Elementary School | Lake Norman |
| Middle/Junior High School | Woodland Heights |
| Additional Parcels Y/N | No |
| Standard Status | Active |
| CAR_HOASubjectTo | Required |
| Construction Type | Site Built |
| Restrictions | Subdivision |
| Tax Assessed Value | 451390 |
| Listing Terms | Cash,Conventional,FHA,VA Loan |
Interior Features
| Interior Amenities | Breakfast Bar,Entrance Foyer,Open Floorplan,Pantry,Storage,Walk-In Closet(s) |
|---|---|
| Flooring | Carpet,Tile,Vinyl |
| Fireplace Features | Gas,Great Room |
| Basement (Y/N) | No |
| Window Features | Insulated Window(s),Skylight(s),Window Treatments |
| Fireplace Y/N | Yes |
| Above Grade Finished Area | 2365 |
| Half Baths | 1 |
| Laundry Features | Electric Dryer Hookup,Inside,Laundry Room,Washer Hookup |
| Total Bedrooms | 3 |
| Total Baths | 3 |
| SqFt Main | 1339 |
| SqFt Garage | 527 |
| SqFt Upper | 1026 |
| Bedroom | 1 |
Exterior Features
| Fencing | Partial |
|---|---|
| Parking Features | Attached Garage,Garage Door Opener,Garage Faces Front |
| Water Source | City |
| Lot Size Area | 0.29 |
| Foundation Details | Slab |
| Road Surface Type | Concrete,Paved |
| Door Features | Pocket Doors,Sliding Doors |
| Road Responsibility | Publicly Maintained Road |
| Main Level Garage YN | Yes |
Amenities
- Foreclosure
- Views
- Short Sale
- New Construction
- Adult 55+
- Lease To Own
- No HOA Fees
- Furnished
- Primary On Main
- Air Conditioning
- Seller Finance
- Green
- Fixer Upper
- Horse
- Golf
- Fireplace
- Deck
- Garage
- Basement
- Pool
Property vs Single Family Average in 28117
Price
Year Built
Visits

 Canopy MLS® Copyright ©2026 All rights reserved.
