
Just Listed
Address
14015 Camden Close Circle, Huntersville, NC
Price
$ 1,240,000
Property Attributes
- ID#4426694
- TypeSingle Family
- Listing Status Active
- CountyMECKLENBURG
- CityHuntersville
- AreaMecklenburg County
- NeighborhoodCamden
- Zip28078
- StyleTransitional
- Year Built2025
- Price$ 1,240,000
- Bedrooms4
- Full Bathrooms3
- Half Bathrooms1
- Sqr Footage3722
- Lot Size0.35 Acres
Data Source:
Canopy MLS
Property Description
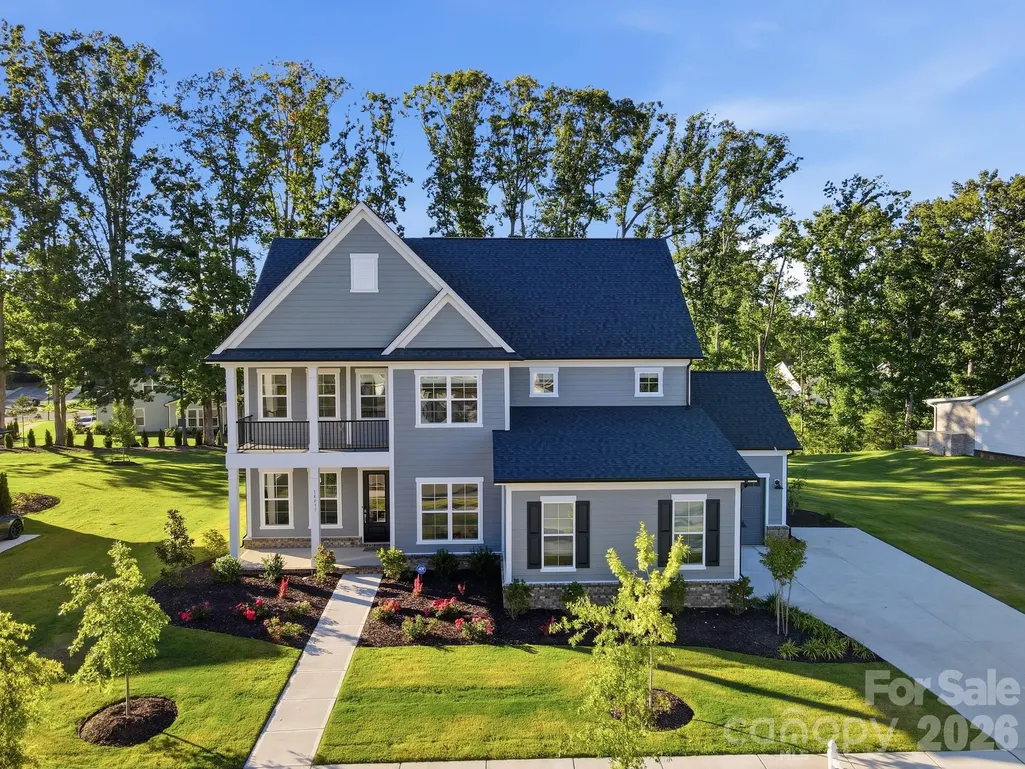
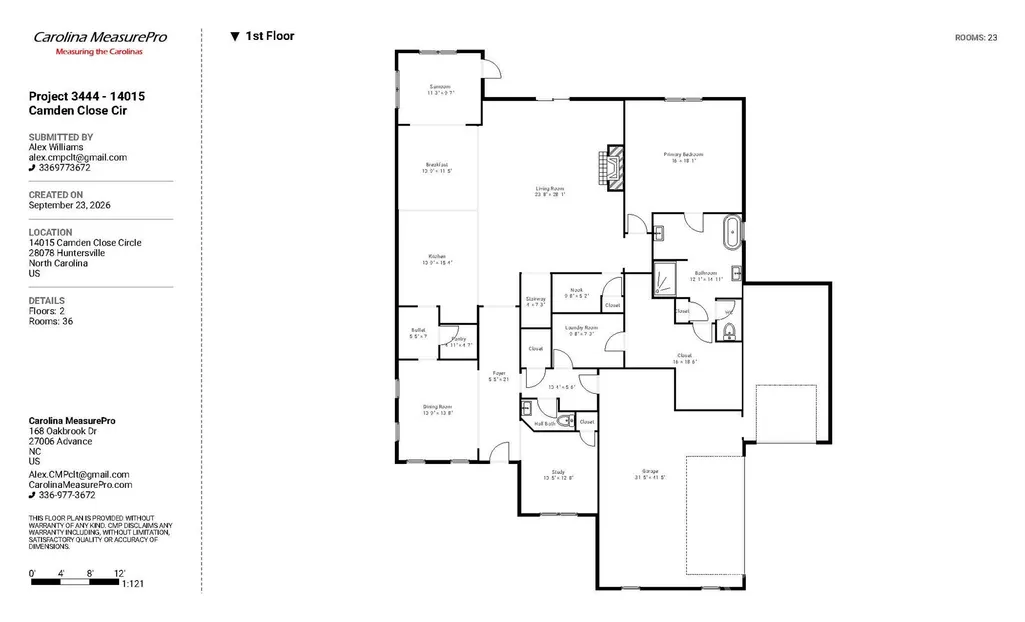
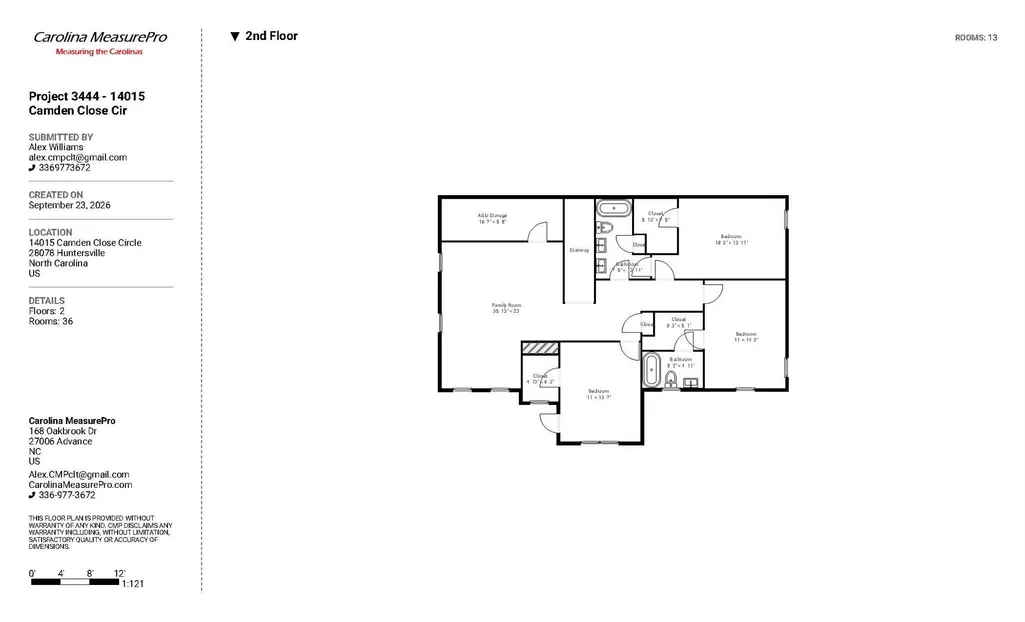
Welcome to 14015 Camden Close Circle, a stunning 2025-built home in the Camden community of Huntersville — never lived in, though offered as a resale. This 3,600+ square-foot home offers four bedrooms, three-and-a-half baths, and sits on a generously sized lot with great spacing between neighbors. The exterior showcases Hardie siding with a striking two-story front porch elevation, a brick foundation, and a fully finished three-car garage. Step inside to an open floor plan anchored by beautiful wide-plank engineered hardwoods throughout the main level, ten-foot ceilings, and eight-foot, five-panel doors that add to the home's elevated feel. The gourmet kitchen is a showstopper, featuring a large granite island, a KitchenAid appliance package, and a 36-inch five-burner natural gas cooktop. A butler's pantry connects to a dining room finished with craftsman-style wainscoting, textured wallpaper, and upgraded lighting fixtures, while a light-filled sunroom offers a relaxing spot to unwind. The gathering room is warmed by a natural gas fireplace, and eight-foot collapsible patio doors open fully to the covered patio and extended cobblestone patio beyond — perfect for indoor-outdoor entertaining. The primary suite is conveniently located on the main level and features a spa-like bath with quartz countertops, a soaker tub, and an oversized shower with a bench and dual rain heads. The immense primary closet includes a custom closet system and leads directly into a spacious first-floor laundry room complete with a sink. Upstairs, a wide staircase leads to a large loft, three additional bedrooms — including one with access to a second-story front balcony — and walk-in attic storage for all your extra needs. Ideally situated directly across from NorthStone Country Club, this home offers easy access to membership — open to non-residents through several annual non-equity categories, including Dining, Social-Fitness, Tennis, Family Sports, Individual Golf, Executive Golf, Family Golf, and Senior Family Golf, with no spending minimums or assessments. The location is equally convenient to great dining and shopping nearby, with a short commute to both downtown Charlotte and Charlotte Douglas International Airport.
| Elementary School | Middle School | High School |
|---|---|---|
| Huntersville Elementary School | Bailey Middle School | William Amos Hough High School |
| Price History | |
|---|---|
| 9/23/2026 | Listed $1,240,000 |
General Features
| Living Area | 3722 |
|---|---|
| Sewer | Public Sewer |
| Heating | Forced Air,Natural Gas,Zoned |
| Cooling | Central Air,Electric,Zoned |
| Utilities | Cable Available,Electricity Connected |
| Roof | Architectural Shingle |
| Appliances | Convection Oven,Dishwasher,Disposal,Exhaust Hood,Gas Cooktop,Microwave,Plumbed For Ice Maker,Self Cleaning Oven,Tankless Water Heater,Wall Oven |
| Development Status | Completed |
| HOA Fee | 540 |
| Garage Spaces | 3 |
| Patio/Porch Features | Covered,Front Porch,Patio,Rear Porch |
| Architectural Style | Transitional |
| Security Features | Carbon Monoxide Detector(s),Smoke Detector(s) |
| Construction Materials | Brick Partial,Hardboard Siding |
| Year Built | 2025 |
| Levels | Two |
| Property Subtype | Single Family Residence |
| Parcel Number | 011-242-26 |
| Assoc Fee Paid Per | Quarterly |
| County | Mecklenburg |
| New Construction | Yes |
| Property Type | Residential |
| HOA | Yes |
| Subdivision Name | Camden |
| Garage Y/N | Yes |
| Full Baths | 3 |
| Directions | GPS for most accurate directions. |
| High School | William Amos Hough |
| City | Huntersville |
| Association Name | Cusick Management |
| Senior Community Y/N | No |
| Lot Size Units | Acres |
| Carport Y/N | No |
| Elementary School | Huntersville |
| Middle/Junior High School | Bailey |
| Additional Parcels Y/N | No |
| Builder Name | John Wieland Homes |
| Standard Status | Active |
| CAR_HOASubjectTo | Required |
| Construction Type | Site Built |
| Restrictions | Architectural Review,Subdivision |
| Tax Assessed Value | 250000 |
| Listing Terms | Cash,Conventional,FHA,USDA Loan |
Interior Features
| Interior Amenities | Attic Stairs Pulldown,Attic Walk In,Cable Prewire,Drop Zone,Kitchen Island,Open Floorplan,Storage,Walk-In Closet(s),Walk-In Pantry |
|---|---|
| Flooring | Carpet,Hardwood,Tile |
| Fireplace Features | Gas,Great Room |
| Basement (Y/N) | No |
| Window Features | Insulated Window(s) |
| Fireplace Y/N | Yes |
| Above Grade Finished Area | 3722 |
| Half Baths | 1 |
| Laundry Features | Electric Dryer Hookup,Laundry Room,Main Level,Washer Hookup |
| Total Bedrooms | 4 |
| Total Baths | 4 |
| SqFt Main | 2416 |
| SqFt Garage | 832 |
| SqFt Upper | 1306 |
| Bedroom | 1 |
Exterior Features
| Exterior Amenities | In-Ground Irrigation |
|---|---|
| Parking Features | Driveway,Attached Garage,Garage Door Opener,Garage Faces Front,Garage Faces Side |
| Lot Features | Cul-De-Sac,Level |
| Water Source | City |
| Lot Size Area | 0.35 |
| Foundation Details | Slab |
| Lot Dimensions | 121x151x79159 |
| Road Surface Type | Concrete,Paved |
| Door Features | Insulated Door(s),Sliding Doors |
| Builder Model | Victoria |
| Road Responsibility | Publicly Maintained Road |
| Main Level Garage YN | Yes |
Amenities
- Foreclosure
- Views
- Short Sale
- New Construction
- Adult 55+
- Lease To Own
- No HOA Fees
- Furnished
- Primary On Main
- Air Conditioning
- Seller Finance
- Green
- Fixer Upper
- Horse
- Golf
- Fireplace
- Deck
- Garage
- Basement
- Pool
Property vs Single Family Average in 28078
Price
Year Built

 Canopy MLS® Copyright ©2026 All rights reserved.
