
Just Listed
Address
10214 Stoneykirk Lane, Charlotte, NC
Price
$ 385,000
Property Attributes
- ID#4428396
- TypeSingle Family
- Listing Status Active
- CountyMECKLENBURG
- CityCharlotte
- AreaMecklenburg County
- NeighborhoodThe Villages of Leacroft
- Zip28269
- Style
- Year Built1998
- Price$ 385,000
- Bedrooms4
- Full Bathrooms2
- Half Bathrooms0
- Sqr Footage2223
- Lot Size0.23 Acres
Data Source:
Canopy MLS
Property Description
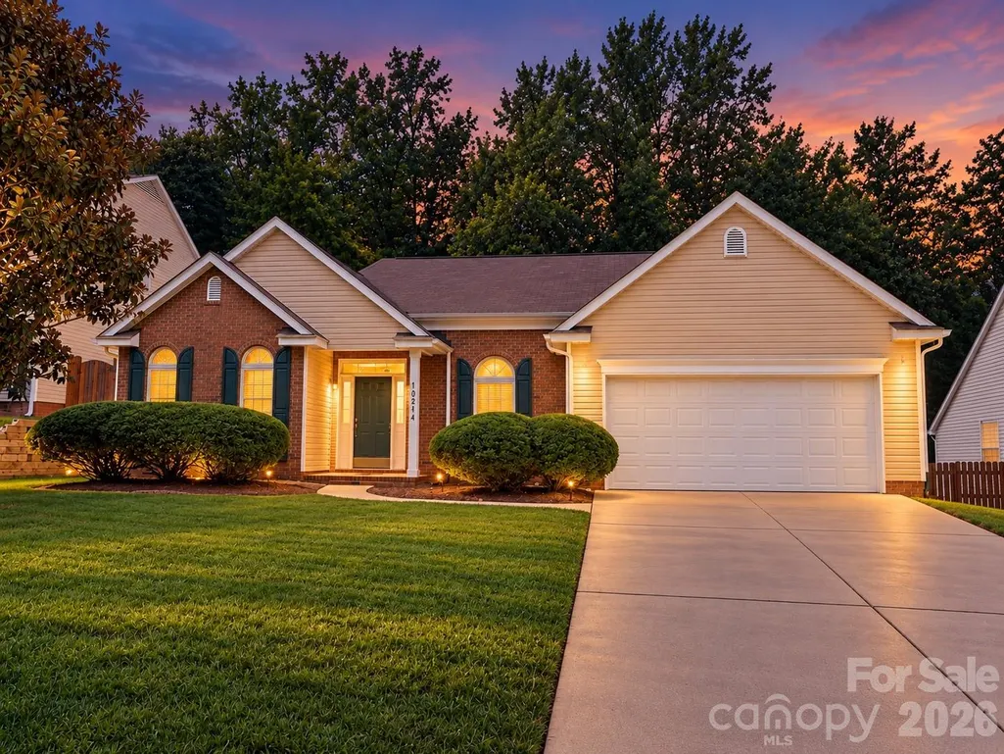
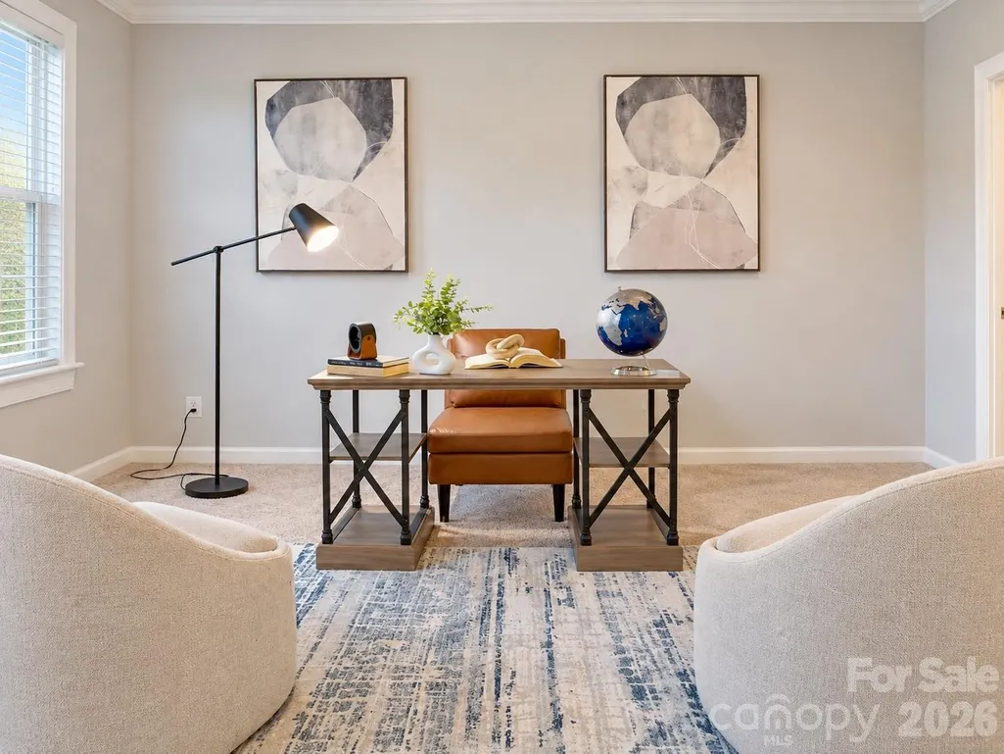
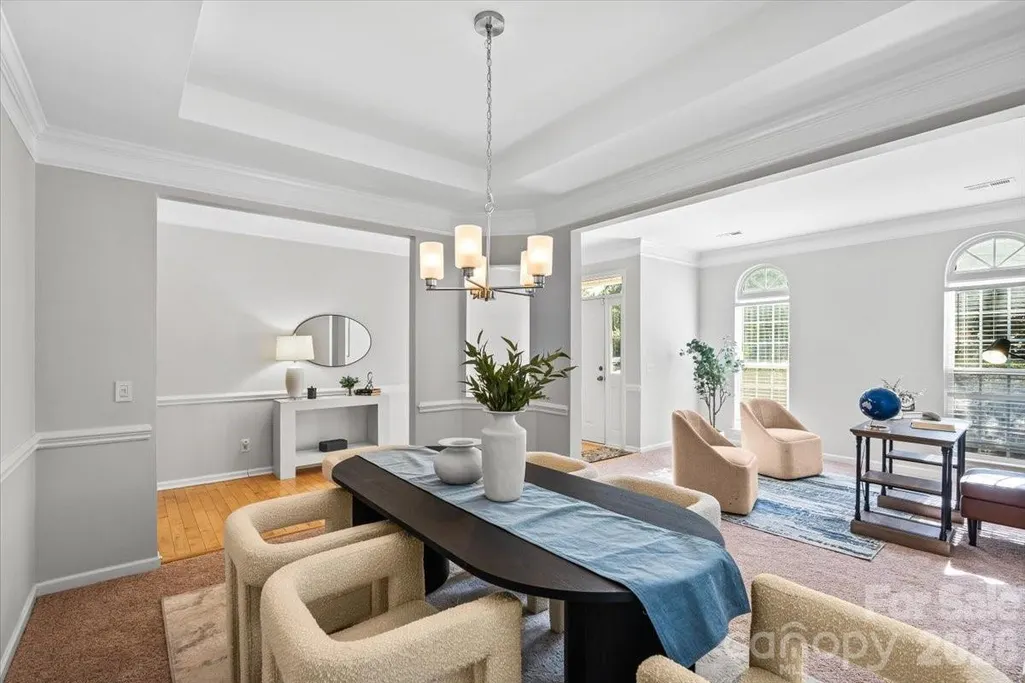
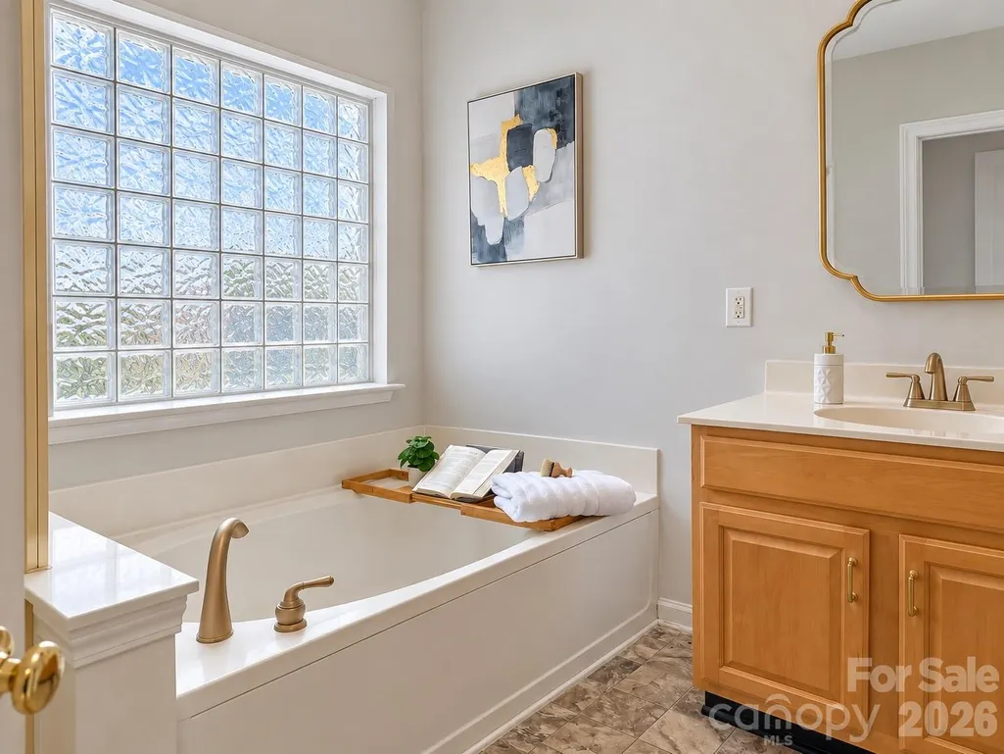
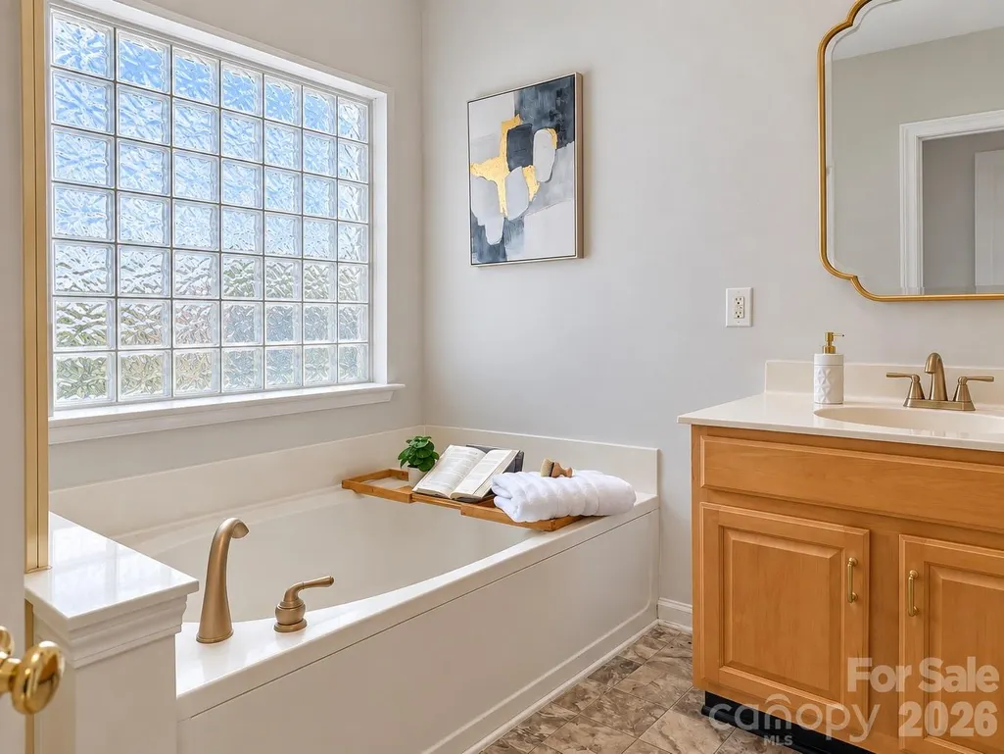
4 BEDROOMS. ONE LEVEL. OVER 2,200 SQ FT on nearly a quarter-acre homesite. Welcome home to a spacious ranch in The Villages of Leacroft, an established, amenity-rich Charlotte community offering a combination of space, convenience and one-level living that can be difficult to find. Inside, the great room creates a welcoming central gathering space, while the formal tray ceiling dining room AND additional living area offer flexibility for entertaining, working from home or creating a quiet retreat. The generously sized primary suite features a walk-in closet and private ensuite with dual vanities, separate shower and garden tub. Three additional spacious bedrooms provide plenty of room for everyday living, guests, hobbies or a home office. Several major improvements have already been completed, including the roof, HVAC, gutters, interior paint and carpet, giving the next owner a strong start while leaving plenty of opportunity to make the home their own. Step outside to a fenced backyard framed by mature landscaping with room to relax, entertain or simply enjoy time outdoors. A patio and 2-car garage add even more functionality and convenience. Living in The Villages of Leacroft means the experience extends beyond your front door. Neighborhood amenities include a community pool, clubhouse, tennis courts and playground. Publix, Harris Teeter, Prosperity Village, University City, UNC Charlotte, University Research Park and Concord Mills are all within easy reach, along with nearby parks, dining and entertainment. Convenient access to I-485 and I-85 makes getting around Charlotte easy, while nearby University City is home to major employment centers including UNC Charlotte, Vanguard and Wells Fargo. Four bedrooms. One story. More than 2,200 square feet. Nearly a quarter acre. Fenced backyard. 2-car garage. Community amenities. If one-level living, usable space and location are high on your wish list, 10214 Stoneykirk Lane deserves a closer look. Schedule your showing today.
| Elementary School | Middle School | High School |
|---|---|---|
| Croft Community Elementary School | Unspecified Middle School | Mallard Creek High School |
| Price History | |
|---|---|
| 9/25/2026 | Listed $385,000 |
General Features
| Living Area | 2223 |
|---|---|
| Sewer | Public Sewer |
| Heating | Central |
| Cooling | Central Air |
| Roof | Architectural Shingle |
| Appliances | Dishwasher,Microwave,Oven,Refrigerator |
| Development Status | Completed |
| HOA Fee | 723 |
| Garage Spaces | 2 |
| Patio/Porch Features | Patio |
| Security Features | Smoke Detector(s) |
| Construction Materials | Brick Full,Brick Partial,Vinyl |
| Year Built | 1998 |
| Levels | One |
| Property Subtype | Single Family Residence |
| Parcel Number | 029-463-12 |
| Community Features | Clubhouse,Dog Park,Outdoor Pool,Playground,Sidewalks,Street Lights,Tennis Court(s) |
| Assoc Fee Paid Per | Annually |
| County | Mecklenburg |
| New Construction | No |
| Property Type | Residential |
| HOA | Yes |
| Subdivision Name | The Villages of Leacroft |
| Garage Y/N | Yes |
| Full Baths | 2 |
| High School | Mallard Creek |
| City | Charlotte |
| Senior Community Y/N | No |
| Lot Size Units | Acres |
| Carport Y/N | No |
| Elementary School | Croft Community |
| Middle/Junior High School | Unspecified |
| Additional Parcels Y/N | No |
| Standard Status | Active |
| CAR_HOASubjectTo | Required |
| Construction Type | Site Built |
| Tax Assessed Value | 390100 |
| Listing Terms | Cash,Conventional,FHA,Nonconforming Loan,Private,VA Loan |
Interior Features
| Flooring | Carpet |
|---|---|
| Fireplace Features | Gas Log,Living Room |
| Basement (Y/N) | No |
| Fireplace Y/N | Yes |
| Above Grade Finished Area | 2223 |
| Laundry Features | Laundry Room |
| Total Bedrooms | 4 |
| Total Baths | 2 |
| SqFt Main | 2223 |
| SqFt Garage | 425 |
| Bedroom | 4 |
Exterior Features
| Fencing | Back Yard |
|---|---|
| Parking Features | Driveway,Attached Garage,Garage Faces Front |
| Water Source | City |
| Lot Size Area | 0.23 |
| Foundation Details | Slab |
| Road Surface Type | Concrete,Paved |
| Road Responsibility | Publicly Maintained Road |
| Main Level Garage YN | Yes |
Amenities
- Foreclosure
- Views
- Short Sale
- New Construction
- Adult 55+
- Lease To Own
- No HOA Fees
- Furnished
- Primary On Main
- Air Conditioning
- Seller Finance
- Green
- Fixer Upper
- Horse
- Golf
- Fireplace
- Deck
- Garage
- Basement
- Pool
Property vs Single Family Average in 28269
Price
Year Built


